Showing posts with label Karina. Show all posts

Thursday, September 23, 2010

kitchen bar top


The kitchen bar top is a major feature of the design of the Karina kitchen and one of the trickiest to pull off cohesively because there are many different materials coming together as well as it being a part of 3 rooms. We chose Lyptus butcher block for the counter top because of it's warmth and similar richness as the floor.
We could have continued the drywall onto the 1/2 wall from the living room side, but I wanted to continue the front paneling of the peninsula around the side.

To keep costs down and to make it more simple to build, we did not wrap the Lyptus top into a L shape, but changed materials to a painted trim top. The 1" trim top dies into the 1-1/2" thick Lyptus, while allowing the skirt trim directly below to wrap and be continuous to become like a window sill detail as it goes into the living room.

That same skirt trim turns the corner and then dies into the backsplash. The backsplash is the Chroma countertop material. We changed the outlet color to black and used stainless steel covers to better go with the counter & appliances.


Getting the right height was important...one for perch-ability (see the last photo), but also mechanically so that outlets could be included in the backsplash. Neil built a 41" high wall + the 1-1/2" counter. This is the right height to lean against. Even though there is enough overhang to pull a bar stool up to it, we thought of it more as a lean-against counter and buffet. It also hides dishes and the counter when sitting in the dining area and living.


Wednesday, September 22, 2010

please have a seat


This is one of 700 photos I took of the Karina in the last days before we closed on the sale. I have been going through my photos recently coming up with the top 40-50. I can't put my finger on why, but I really like this shot. Maybe it's because I'm sitting down so the point of view is more relaxed.

Friday, July 9, 2010

the karina has sold!


I just watered the plants over at the house for the last time. We are no longer the owners of the Karina. It's been a stressful last couple weeks as we go through the process of accepting the offer, the inspection period, the appraisal, financing contingency, and all the signing. We were so afraid to jinx it, we just weren't talking about it or even letting ourselves think about life without the additional mortgage. We haven't met the new owners yet, but hopefully we will soon. Someday we hope to be their neighbors when we build on the lot we still own next door....but that's after a much needed break.

Karina - interior colors


This picture captures our main interior color scheme. All of the interior wall color is Benjamin Moore HC-172 revere pewter. The white trim color was the best match to the vinyl window color. The floors are Tigerwood. The cabinets are maple. And the accent door color is Benjamin Moore 1309 moroccan red. You can find the exterior colors listed here.

Wednesday, June 16, 2010

house update


I'm still here! Sorry about the absence. It's been a busy few weeks. We decided to list the house with Windermere after trying to sell it ourselves and have been overwhelmed all over again with the details.


Wednesday, May 12, 2010

karina description

Beautifully crafted, thoughtfully designed, all new home in Madison Valley. Two blocks to neighborhood stores & restaurants, including Cafe Flora & Essential Baking Company. Around the corner from the Arboretum and minutes to downtown and 520. Oriented to the south, this sensibly sized home is filled with natural light.Wrap around back deck opens to south patio. Main floor bedroom, bathroom off master, wool carpeting upstairs, custom maple cabinets, 9' and vaulted ceilings, walk-in closets, ceiling fans, upstairs washer/dryer, alley access with off street parking. Attention to detail throughout the house.

Green Features
• 4 star Built Green/Energy Star/Third party verified (by the O’Brien Company)
• A compact, well designed home is more energy efficient. A major impact from building homes is the extraction, processing, transportation and maintenance of building materials and the long-term energy use.
• Exceeded Energy Star home requirements – Energy Star homes are at least 15% more energy efficient than homes built to Washington state energy codes
• Increased insulation effectiveness with BIBS (Blown-In-Blanket-Insulation) in the walls – Blown-In System fills all the voids around electrical wiring and plumbing pipes providing more effective insulation and improved sound control
• Energy Star appliances
• Non-ducted natural gas stove heating system. Use of ceiling fans. Improves air quality and energy efficiency - Supplementary convection heaters & thermostats in other rooms
• Blower door rating exceeding Built Green targets – house is built tight and fresh air comes in where designed to come in through the window vents, not through the crawl, walls or attic.
• Energy efficient compact fluorescent light fixtures in at least 50% of sockets
• Lighting dimmers for better light control and to save energy
• Lighting timers and compact fluorescent used for exterior lights to save energy
• Maximum use of engineered building products – minimal use of old-growth wood
• Low VOC paint on all major surfaces for better indoor air quality
• Used formaldehyde-free fiberglass insulation for improved air quality
• Up to R-49 EcoBatts in the vaulted ceilings (code is R-38)
• Large front porch and south facing, wrap-around back porch with usable room for outdoor living
• Centrally located water heater to save energy
• Light-colored interior finishes and skylights for natural lighting
• 100% wool carpeting installed by tacking - no glue for better indoor air quality
• Brought in 20 yards of Cedar Grove Compost to amended the soil
• Installed materials with longer life cycles – fiber-cement siding, porcelain tile, 50-year roofing

House Features
• Cable ready and Cat5 wiring in every bedroom, living room and kitchen
• 800 sqft extra deep crawl space with concrete slab for dry storage
• Chroma quartz countertops – highly heat, stain and scratch resistant needing little maintenance
• Custom maple cabinets featuring “soft close” hardware, pullout pantries, recycling center pullout
• First floor bedroom and full bath allows for one story living – or used as home office or guest suite
• Large walk-in closets in every bedroom provides ample storage
• FSC Brazilian Tigerwood floors, 100% wool carpet, porcelain tile
• Bottom up/Top down blinds maximize privacy, light and options
• 2nd floor laundry, attic space, ceiling fans, skylights

For more photos and info
click here.

Thursday, April 29, 2010

back yard

Karina 10'0428 - 03

I've been so focused on the front, I have not shown pics of what we have done in the back. Neil put in a compacted gravel parking area for 2 cars. It feels pretty solid, but since it's pervious, the water drains right through.

Karina 10'0428 - 05 Our stepping stones were picked out at Pavingstone Supply over in Ballard. They have a large selection and they also supply pavers like we used on the patio, but ours came directly from Mutual Materials.

Karina 10'0428 - 10 The back stoop has 2 fish tiles like the front stoop leaves from Seattle Tile.

Thursday, April 22, 2010

the front yard


Sometimes it's good to look back and see how far one has come. This blog is good for that. The yard has been my biggest challenge. I have never been a gardener. Never lived in a place that had a yard like this. It's been overwhelming at times, but we keep plugging away at it a little here and there.

The grass is starting to fill in. We have been lucky with the weather and haven't had to water so much. We put down a seed from Swanson's Nursery called Play & Fun. It's good for high traffic and play areas. It does well in moderate shade to full sun and is drought resistant. It's a blend of 40& Elf Perennial Ryegrass, 20% Creeping Red Fescue, 15% Azcella Annual Ryegrass, 15% Longfellow Chewings Fescue, 10% Solera Tall Fescue.

I've been noticing some white spots on my pansies. Does anyone know what causes these? ahhh...My mom emailed me that it could be wind...which makes sense because they are more exposed up here.

Friday, April 2, 2010

porches + plants



My tulips I planted in the boxes are popping up now. They are very fragrant when they are open. On a still day you can smell them when you walk on the porch. I never thought of tulips with a strong fragrance.

Karina 10'0331 - 090 I had bought the rain chain over the internet at Overstock.com. There is also a website devoted to them that I looked at... http://www.rainchains.com/ There is a catchbasin under the rocks that links to the deep drywells in the front yard. We seem to be alternating between beautiful sunny days and days of soaking. Hopefully our newly seeded lawn is not drowning.


The concrete guy did a good job finishing the stoop. I had chosen these tile leaves at Seattle tile and we have fish in the back stoop.
Karina 10'0331 - 074

The Nandina "Moyer's Red" seems to be doing okay. I was concerned because there are a lot of leaves on the ground around it. It seemed to be in shock for the first couple of weeks, but I think it's settling in now. The color is beautiful.

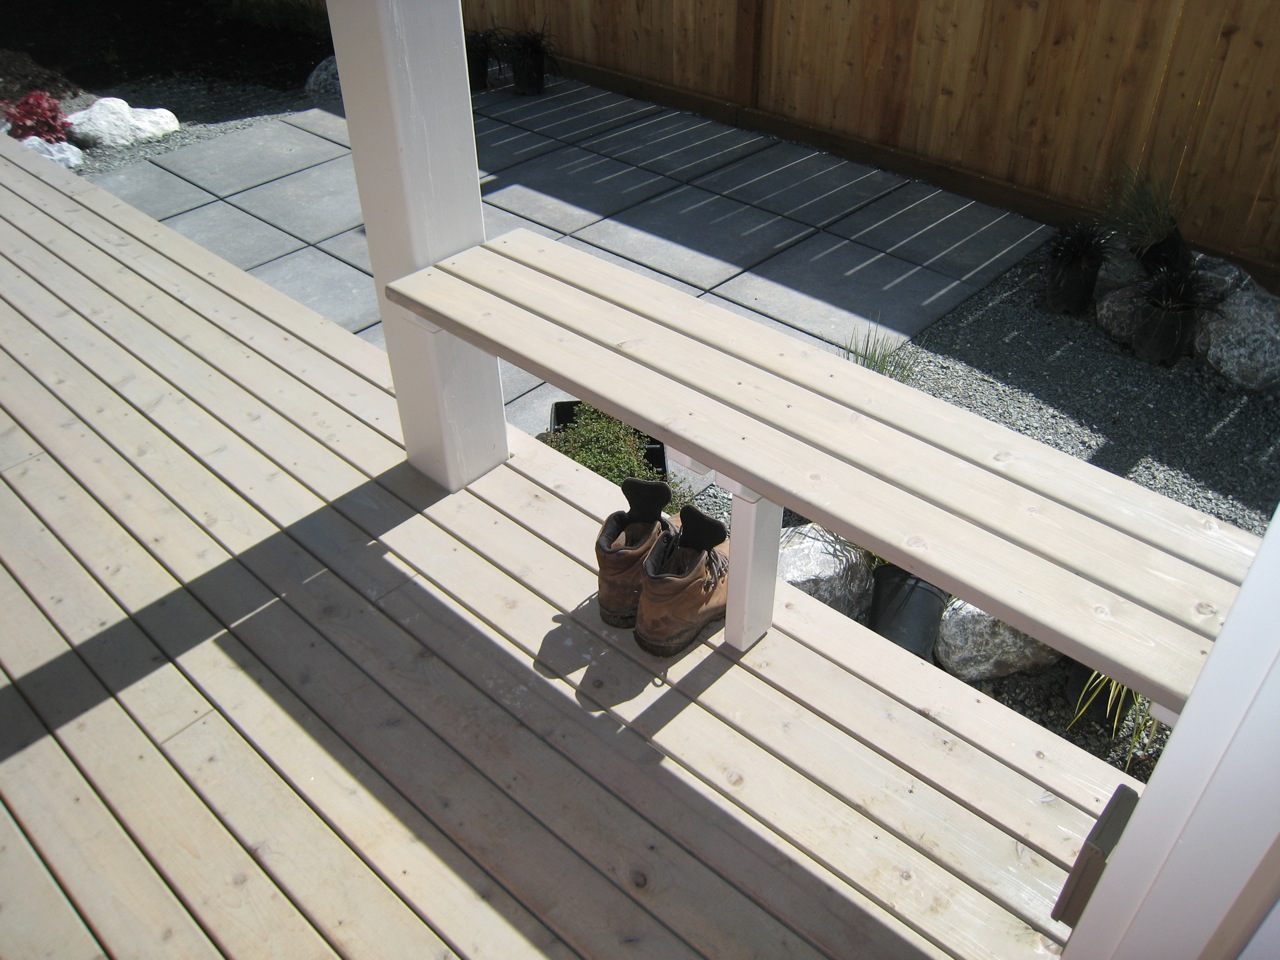
Neil put in a bench outside the back door. I have eaten lunch out here a few times with my back against the post. It's always in the sun.