Showing posts with label Neil Chapman. Show all posts

Sunday, March 26, 2017

brixton builders backyard cottage


Last summer, Neil finished building a backyard cottage in Bellevue that I had designed for a client of ours at Ross Chapin Architects.  One of the owners of the existing house wanted a cottage for her mother.  We ended up doing a major modification of one of our GoodFit plans, the Betty Cottage. For more photos check out the Brixton Builders website.


Wednesday, June 16, 2010

house update


I'm still here! Sorry about the absence. It's been a busy few weeks. We decided to list the house with Windermere after trying to sell it ourselves and have been overwhelmed all over again with the details.


Wednesday, February 17, 2010

brixton builders - seattle kitchen remodels


I've been wanting to put some pictures up of some of Neil's past projects. It's always fun to see some before and after shots...but he's not always so good at taking the befores. Neil has 23 years of experience in residential building, most of which has been remodeling. He started his own company, Brixton Builders, 13 years ago. Below is the before of the above photo.

Below was an extensive remodel/restoration of a 1903 Capitol Hill house. The photo below it, is the before.


Much of Neil's work comes from referrals or repeat clients as was this kitchen below.


All of these are in the Seattle area. There is so much great housing stock in Seattle, that remodels are very common...especially those 30's and 40's size kitchens. Being able to update the appliances, cabinets, counters, paint and kitchen layout...maybe even increase the size and redesign, brings new vibrancy to home.

Wednesday, February 3, 2010

it's all about the light


Good morning! What a beautiful day we had yesterday. The light was just streaming in the windows and filled the house. It was hard not to walk around with a huge smile on my face. The character of this house is traditional but the amount of light that comes in, makes it stand out from older homes. (well that and it's energy efficiency.)

Karina 10'0202 - 02
Siting the long side of the house to face south was the first step in bringing the light in. I chose to modify this plan (originally the GoodFit Kaleah) because of how much it opened up this way with the tall windows facing south. In our gray Seattle weather one needs to bring in as much light as possible.


Karina 10'0202 - 33
Karina 10'0202 - 34
This counter was a remnant from our tiler. Supposedly it is a very expensive slab...I need to find out the name of it, because it's beautiful. Love all the texture in it.

We looked at the numbers here and out on the post. I liked them under the light and going horizontally versus vertically.

Thursday, December 17, 2009

genesee home

The Karina is not the first project that Neil and I have worked on together. The home we currently live in was the first and was completed in 2006...before we were married. The project was to design and construct a garage with an Accessory Dwelling Unit (ADU) above it, or "mother-in-law" apartment. This was before the now allowed Detached ADU, so it had to be "attached" to the existing 800 sqft, 1930's house. I designed it so that eventually the older house could be demolished and the garage/apartment could stand alone. Our property is skinny...only 30' wide by 100' and it's on a busy street. We actually didn't max out the current lot coverage at the time, but we came close to it. Our neighbors property is about 4' or so higher than ours, so we were not concerned with blocking sunlight. My main concern was balancing Neil's wants of a large garage (lots of tools, motorcycles, work area) and maximizing the apartment size with addressing the street and wanting to bring down the scale of the addition. The new addition would be where Neil lived and he ended up renting out the older house for a couple years...until I moved in in 2008. Now my stuff lives in the older place and our day to day living is in the 500 sqft apartment.
Both Neil and I wanted to paint the house grey. Even in our grey Seattle weather, I love this shade. It's rich, yet isn't stand-outish. I really wanted the new house to fit into our surroundings. We originally thought we would use yellow as an accent, but doing these photoshop mock-ups, we realized we wanted something more subtle.

Wednesday, December 16, 2009

genesee home - exterior details

our home
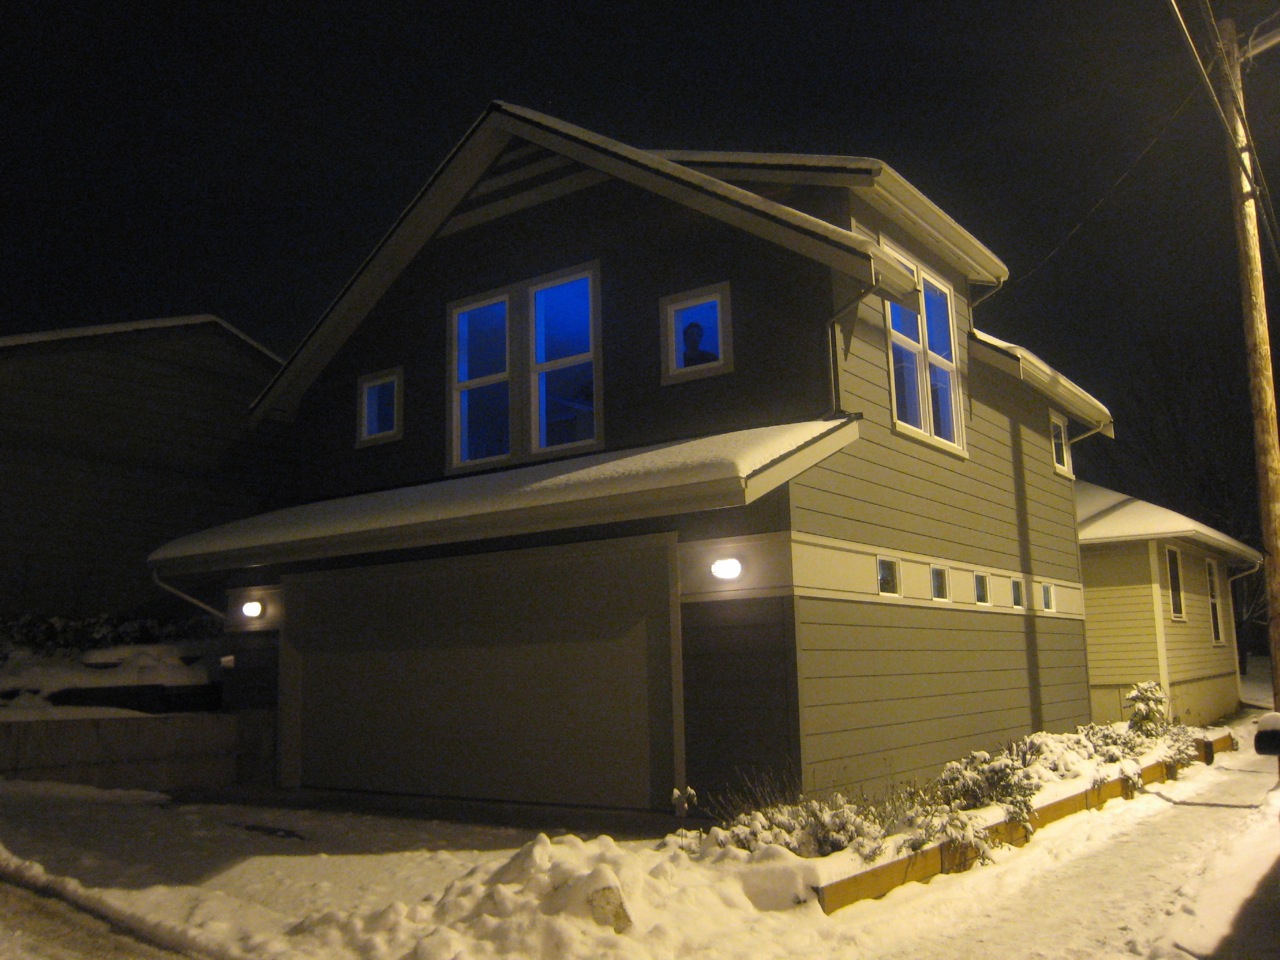
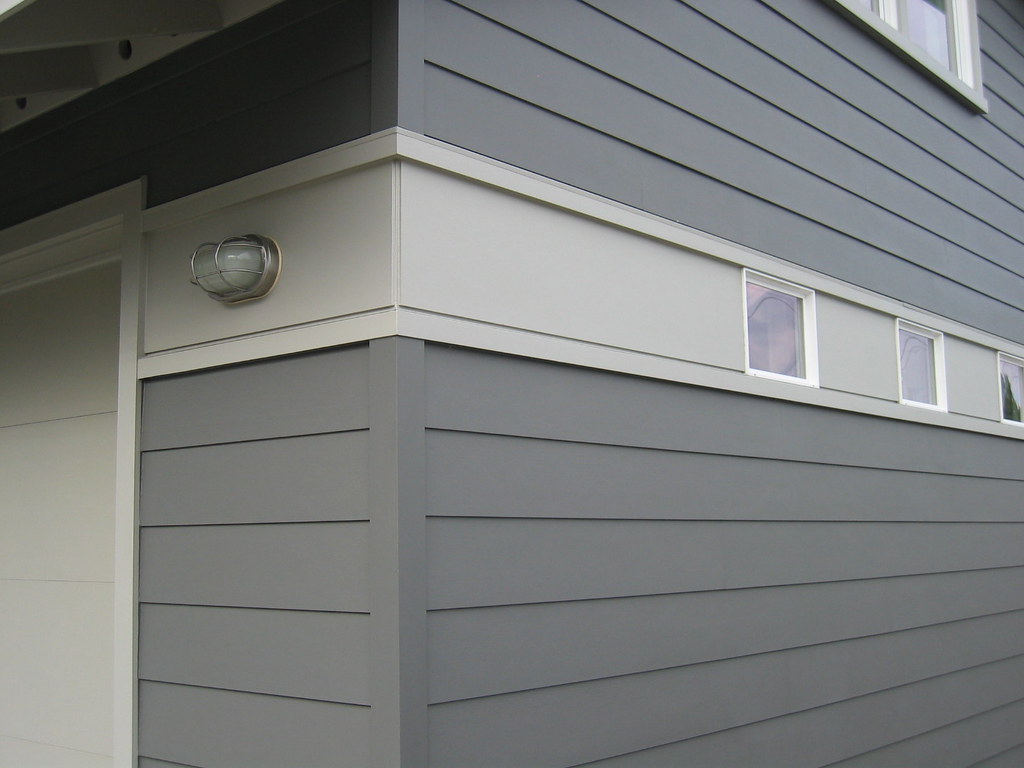
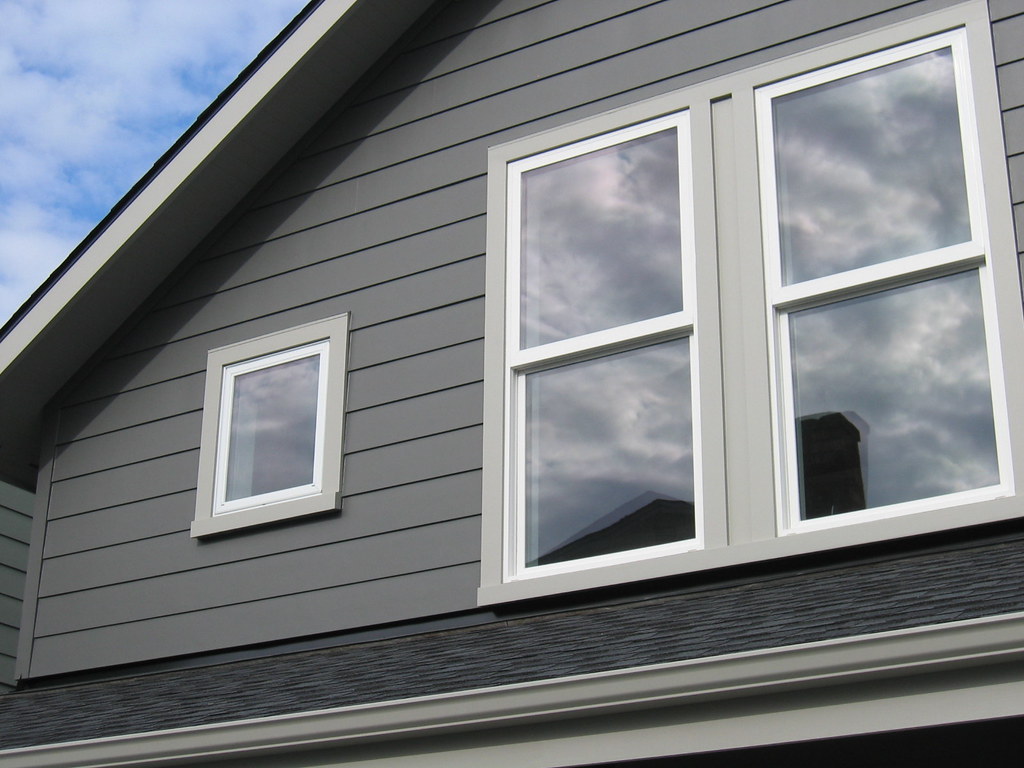
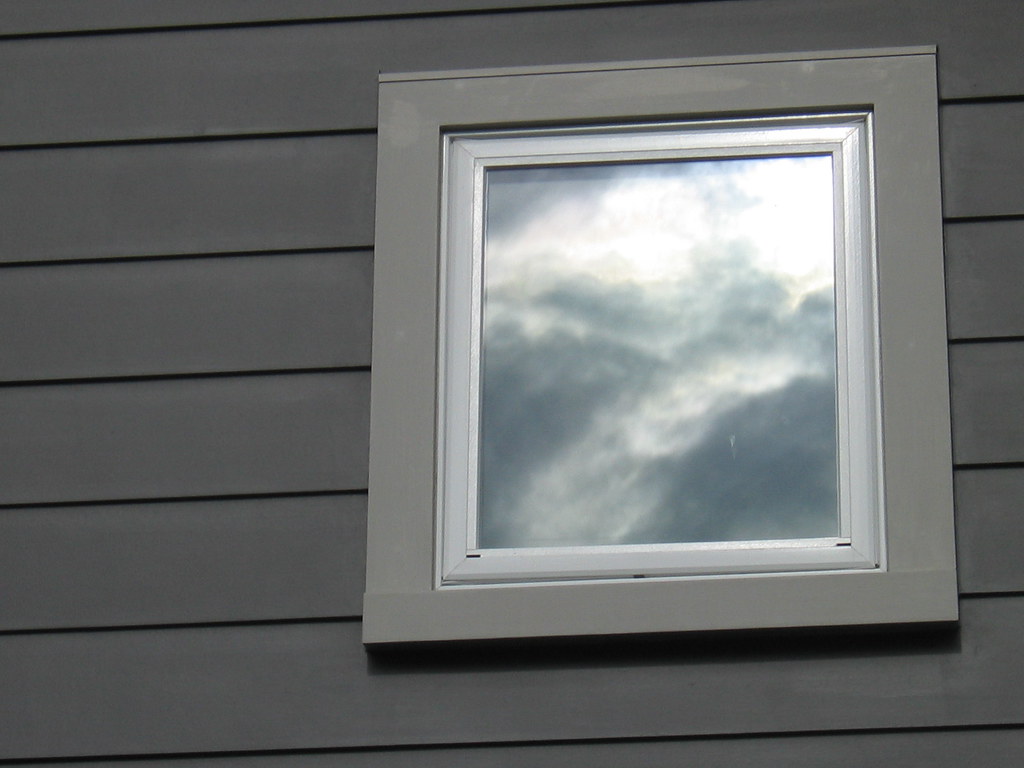
I do love how the house glows at night. The blue light is from our neon coffee table. This picture was taken last year when we had a crazy week of snow. The lower roof over the garage door helps to bring down the scale of such a tall and wide gable and actually was somewhat code driven. Where the facade of the upper story starts is also the plane of where the rear yard begins. We were not allowed to have anything over 12' in the rear yard. The band of windows on the south allows enough light to come into the garage but small enough not to be a security risk. Even though the form is classic we tried to bring in some modern detailing. Neil's Pad - 04 The window trim is 2x4 picture framed with a 4x4 window sill. We wanted the windows to pop and have a heavy shadow line.Neil's Pad - 02 

Neil's Pad - 03

Tuesday, December 15, 2009

our current home - exterior details

The siding is HardiPlank and we used an 8" exposure. I also think this helps to bring the scale down, plus I just like the large exposure...I would have actually preferred more like 10" or 12", but this works. At the top of the gable end we alternated 2x material with the siding and then painted it the lighter grey. This helped to give it some character and balance. Without it, the gable felt too high and looked like it needed something. We originally thought of cross ties or brackets, but wanted a more modern look. The reason why we didn't just have higher windows, was we used scissor trusses on the inside and the windows are proportional to the inside.
Eventually when the older house is removed, I envisioned an entry porch further back off the sidewalk, but for now, we enter in the garage. Our friend Andy did all the metal work throughout the house including the roof overhang here.


Because we have a bus stop right out this door, our stoop gets quite a bit of use. You'd think we would be able to keep up with such a small garden (3'x30'), but this summer we really neglected it due to the new house...luckily many of the plants are drought tolerant. Next spring I'll fill in with more lavender, which is pretty hardy.